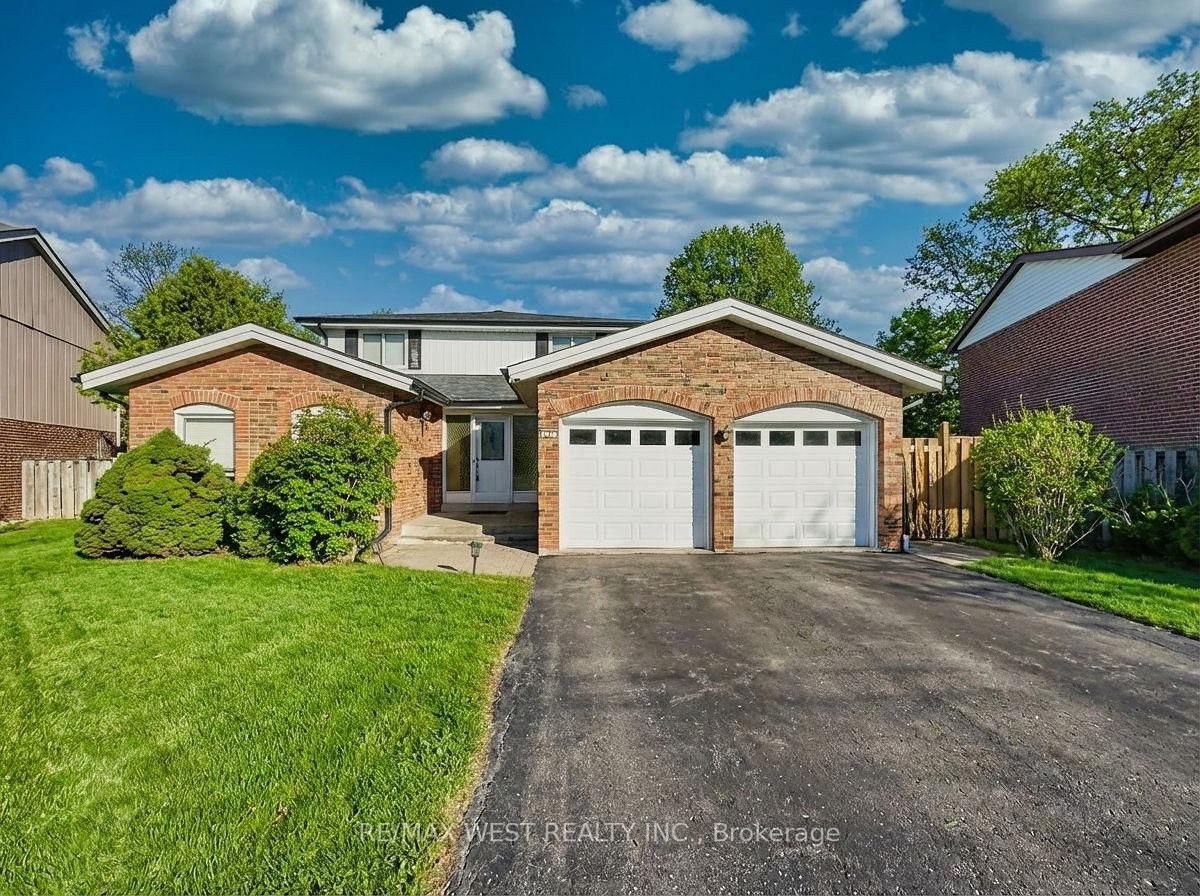
<-- style PDP --> 85 Clansman Boulevard, Toronto - Detached for sale for $1,398,000
  • new
  • for sale

85 Clansman Boulevard

Toronto, Ontario, M2H 1X7 - Hillcrest Village

$1,398,000

  • Neighbourhood

    Hillcrest Village

  • Major Intersection

    Leslie/McNicoll

  • Listed Since: 5 day(s)

  • Last update: today

Overview

  • Property Type

    Detached, 2-Storey

  • Bedrooms

    3

  • Bathrooms

    2

  • Basement

    Part Fin

  • Kitchen

    1

  • Total Parking

    5 (1 Attached Garage)

  • Lot Size

    58.06x120.13 (Feet)

  • Taxes

    $7,292.00 (2025)

  • Type

    Freehold

Property Description

Property description for 85 Clansman Boulevard, Toronto

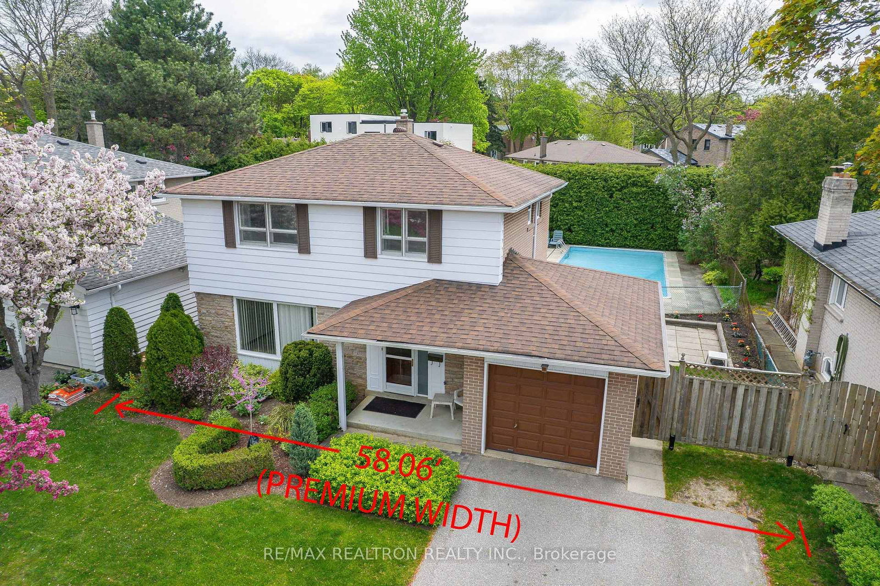
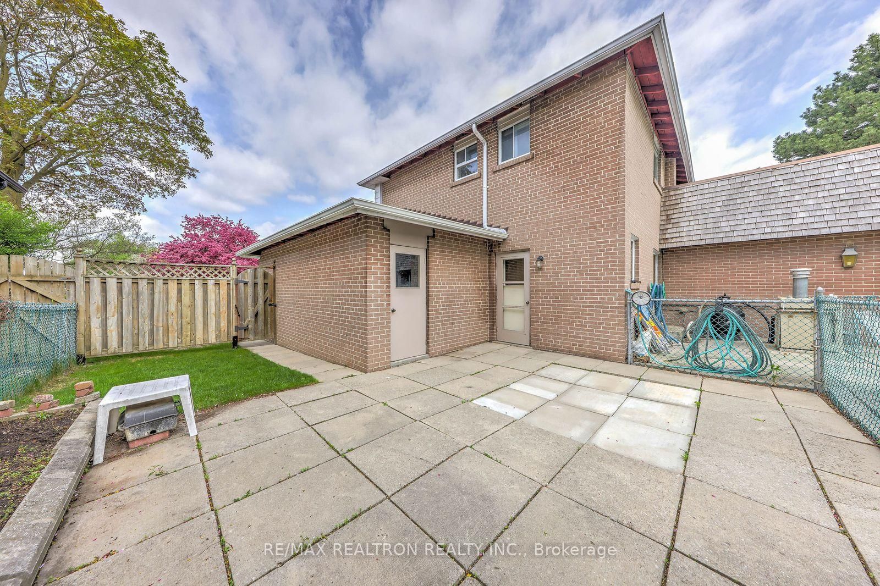
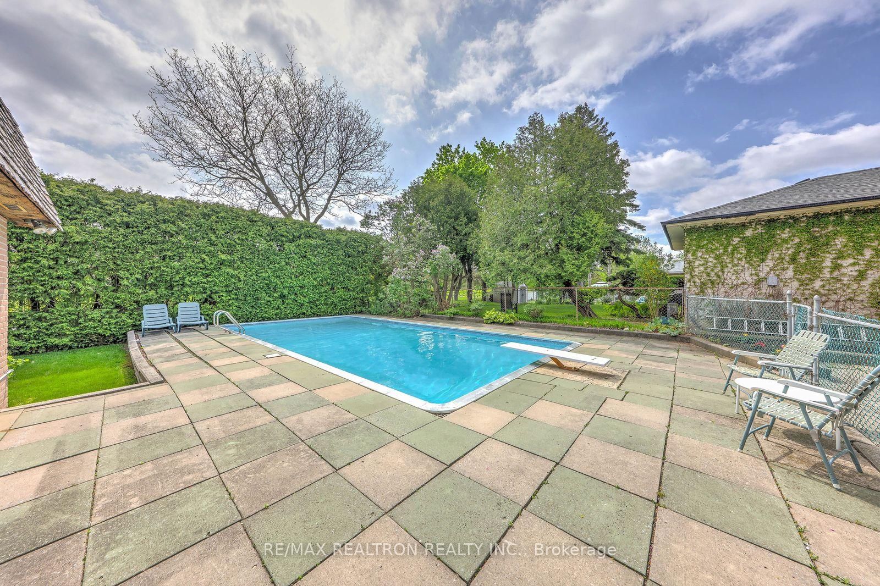
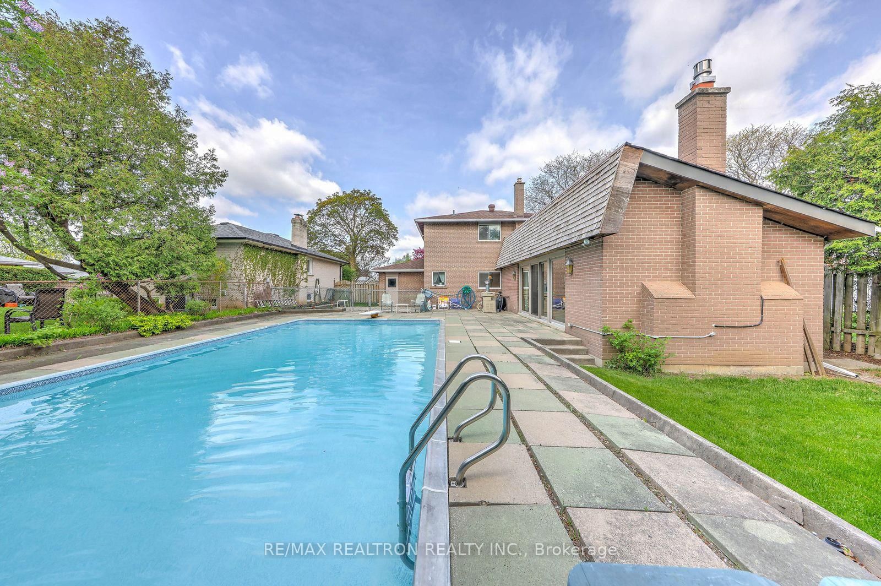
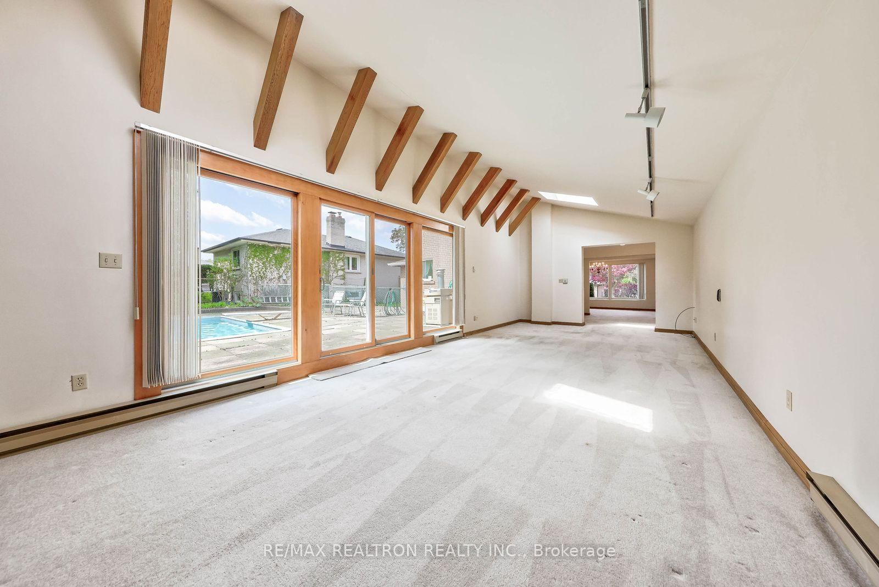
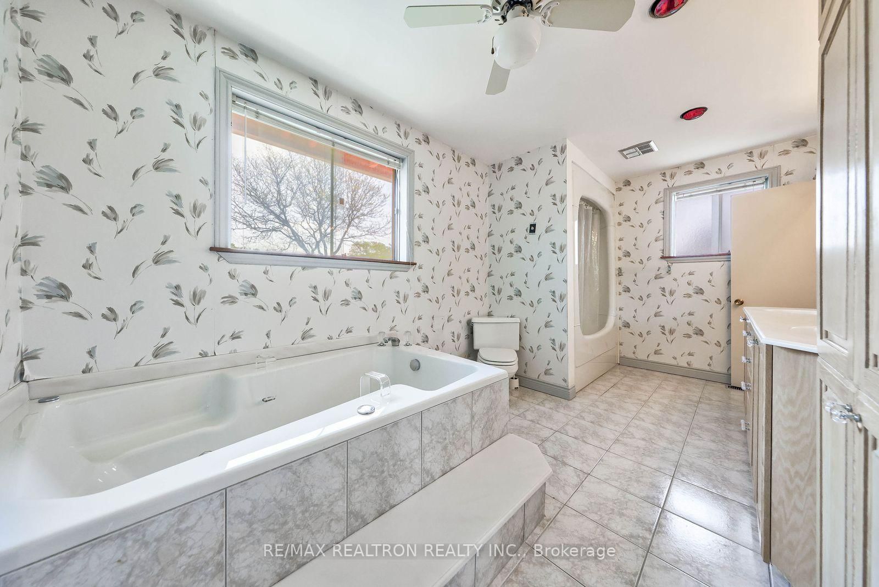
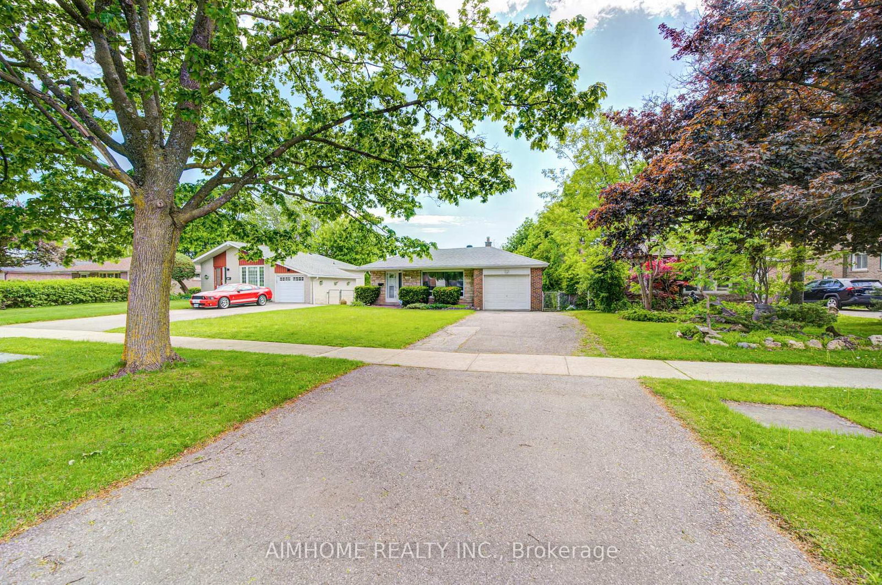
58' Premium Lot! $$$ spent in Huge(Approx. 450 SF) Main Floor Family Room Addition with Vaulted Ceiling & Gas Fireplace complete with Remote Control & Thermostat Temperature Control/Elegant Floor -to-Ceiling Exposed Brick Wall, 2 Skylights & Direct Access to Fully Fenced Backyard & Heated Pool! Was formally 4 Bedrooms upstairs* Over-sized 5-pc bath with cultured marble counter-top with Jacuzzi & Separate Shower can also easily be converted into 2 Separate Bathrooms! Finished Basement Rec Room* Lots of Storage* Double Driveway( can park 4 cars)* Close to Parks, Schools, Bank, Shopping Plaza, Library & Trails etc* A.Y. Jackson SS catchment area! One Bus to subway, convenient access to HWY 404& DVP, 401* Approx.1900 SF as per MPAC+ basement* Very Private Backyard with very high & matured cedar hedge fence* Excellent Family Home with lots of potentials-- like Muskoka in the City! Don't Miss This Gem! Live-in now, build later(if need be)! Ideal Premium Building Lot @58' Frontage!!

Listed by RE/MAX REALTRON REALTY INC.

  • MLS #

    C13159608

  • Sq. Ft

    1500-2000

  • Sq. Ft. Source

    MLS

  • Lot Irregularities

    n/a

  • Year Built

    Available Upon Request

  • Pool

    Inground

  • Drive

    n/a

  • Garage

    Attached, 1 spaces

  • Total Parking

    5

  • Family Room

    Y

  • Den

    Y

  • Exterior

    Brick

  • Fireplace

    Y

  • Roof

    Shingles

  • Foundation

    Unknown

  • Elevator

    n/a

  • Water View

    n/a

  • Laundry Level

    n/a

  • Heat

    Forced Air

  • A/C

    Central Air

  • Water

    Municipal

  • Water Supply

    n/a

  • Sewers

    Sewers

  • Central Vac

    N

  • Living

    5.38 x 3.38 ft Ground level

    Broadloom, L-Shaped Room, Picture Window

  • Dining

    3.43 x 3.0 ft Ground level

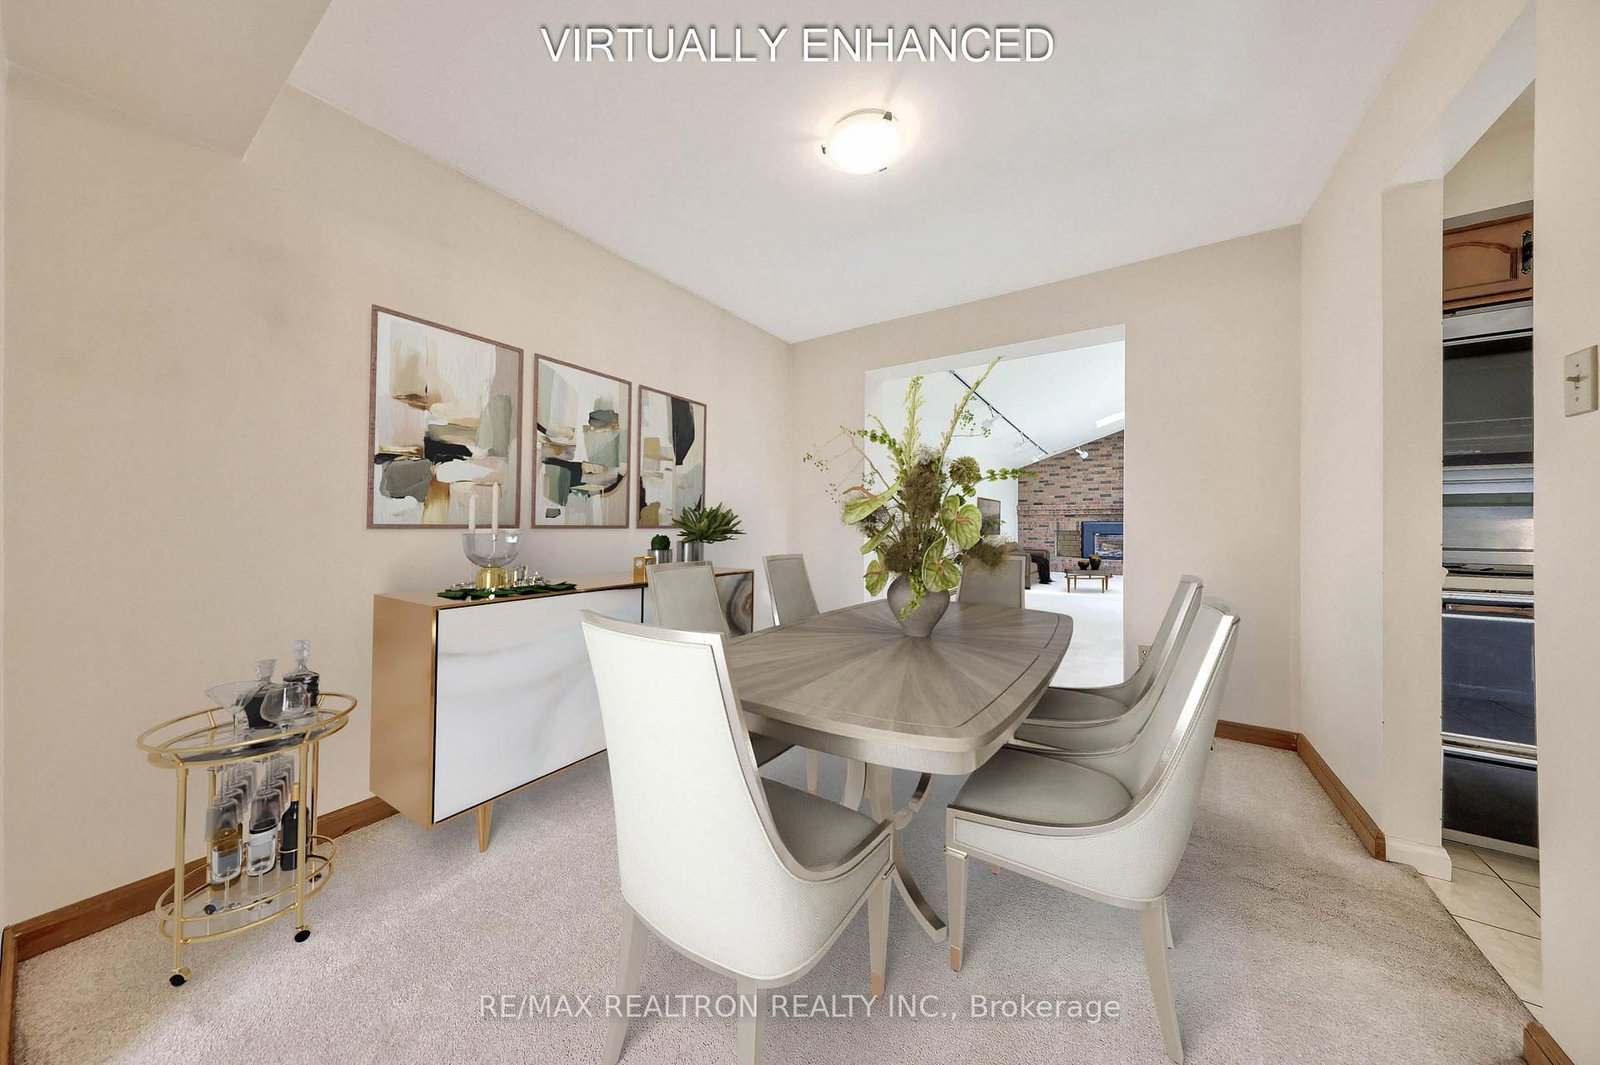
    Combined W/Living, Broadloom, Combined W/Family

  • Kitchen

    4.09 x 3.4 ft Ground level

    Ceramic Floor, O/Looks Pool, B/I Appliances

  • Family

    9.7 x 3.93 ft Ground level

    Cathedral Ceiling, Gas Fireplace, Skylight

  • Primary

    4.2 x 3.18 ft 2nd level

    hardwood floor, Mirrored Closet, Ceiling Fan

  • 2nd Br

    3.16 x 3.0 ft 2nd level

    Broadloom, Double Closet, Window

  • 3rd Br

    2.97 x 2.81 ft 2nd level

    Broadloom, W/I Closet, Ceiling Fan

  • Rec

    7.48 x 3.29 ft Bsmt level

    Pot Lights, Broadloom, Window

  • Laundry

    4.41 x 3.42 ft Bsmt level

    Window, Laundry Sink

  • Furnace

    3.42 x 3.88 ft Bsmt level

    B/I Shelves

  • MLS #

    C13159608

  • Sq. Ft

    1500-2000

  • Sq. Ft. Source

    MLS

  • Lot Irregularities

    n/a

  • Year Built

    Available Upon Request

  • Pool

    Inground

  • Drive

    n/a

  • Garage

    Attached, 1 spaces

  • Total Parking

    5

  • Family Room

    Y

  • Den

    Y

  • Exterior

    Brick

  • Fireplace

    Y

  • Roof

    Shingles

  • Foundation

    Unknown

  • Elevator

    n/a

  • Water View

    n/a

  • Laundry Level

    n/a

  • Heat

    Forced Air

  • A/C

    Central Air

  • Water

    Municipal

  • Water Supply

    n/a

  • Sewers

    Sewers

  • Central Vac

    N

  • Living

    5.38 x 3.38 ft Ground level

    Broadloom, L-Shaped Room, Picture Window

  • Dining

    3.43 x 3.0 ft Ground level

    Combined W/Living, Broadloom, Combined W/Family

  • Kitchen

    4.09 x 3.4 ft Ground level

    Ceramic Floor, O/Looks Pool, B/I Appliances

  • Family

    9.7 x 3.93 ft Ground level

    Cathedral Ceiling, Gas Fireplace, Skylight

  • Primary

    4.2 x 3.18 ft 2nd level

    hardwood floor, Mirrored Closet, Ceiling Fan

  • 2nd Br

    3.16 x 3.0 ft 2nd level

    Broadloom, Double Closet, Window

  • 3rd Br

    2.97 x 2.81 ft 2nd level

    Broadloom, W/I Closet, Ceiling Fan

  • Rec

    7.48 x 3.29 ft Bsmt level

    Pot Lights, Broadloom, Window

  • Laundry

    4.41 x 3.42 ft Bsmt level

    Window, Laundry Sink

  • Furnace

    3.42 x 3.88 ft Bsmt level

    B/I Shelves

Thinking of Selling?

Find Out Your Home’s Value in Today’s Market!

No Email or Signup is required to view your home estimate.

estimate your home value

Contact Manoj Kukreja

Sales Representative,
Century 21 People’s Choice Realty Inc.,
Brokerage
(647) 576 - 2100

Manoj profile avatar

Mortgage Calculator

This data is for informational purposes only.

Mortgage Payment per month

Principal Amount

Interest

Total Payable

Amortization

Amortization

Closing Cost Calculator

This data is for informational purposes only.

Closing Cost Total for this property

Total Cash flow for purchasing this property

Down Payment(%)*
Additional information

Provincial Land Transfer Tax

Ontario Land Transfer Tax Rebate

Toronto Land Transfer Tax

Toronto Land Transfer Tax Rebate

PST on CMHC Insurance Premium

Lawyer Fees

$2,825

Government Registration Fee's

$164

Title Insurance

Closing Cost Total

Total Cash flow for purchasing this property

Provincial Land Transfer Tax

Ontario Land Transfer Tax Rebate

Toronto Land Transfer Tax

Toronto Land Transfer Tax Rebate

PST on CMHC Insurance Premium

Lawyer Fees

$2,825

Government Registarion Fee's

$164

Title Insurance

Down Payment(%)*

* A down payment of less than 20% is permitted only for first-time home buyers purchasing their principal residence. The minimum down payment required is 5% for the portion of the purchase price up to $500,000, and 10% for the portion between $500,000 and $1,500,000. For properties priced over $1,500,000, a minimum down payment of 20% is required.

Thinking of Selling?

Find Out Your Home’s Value in Today’s Market!

No Email or Signup is required to view your home estimate.

estimate your home value

Contact Manoj Kukreja

Sales Representative, Century 21 People’s Choice Realty Inc., Brokerage
(647) 576 - 2100

Manoj profile avatar

Recent Sold Listings in Hillcrest Village, Toronto

Popular Cities